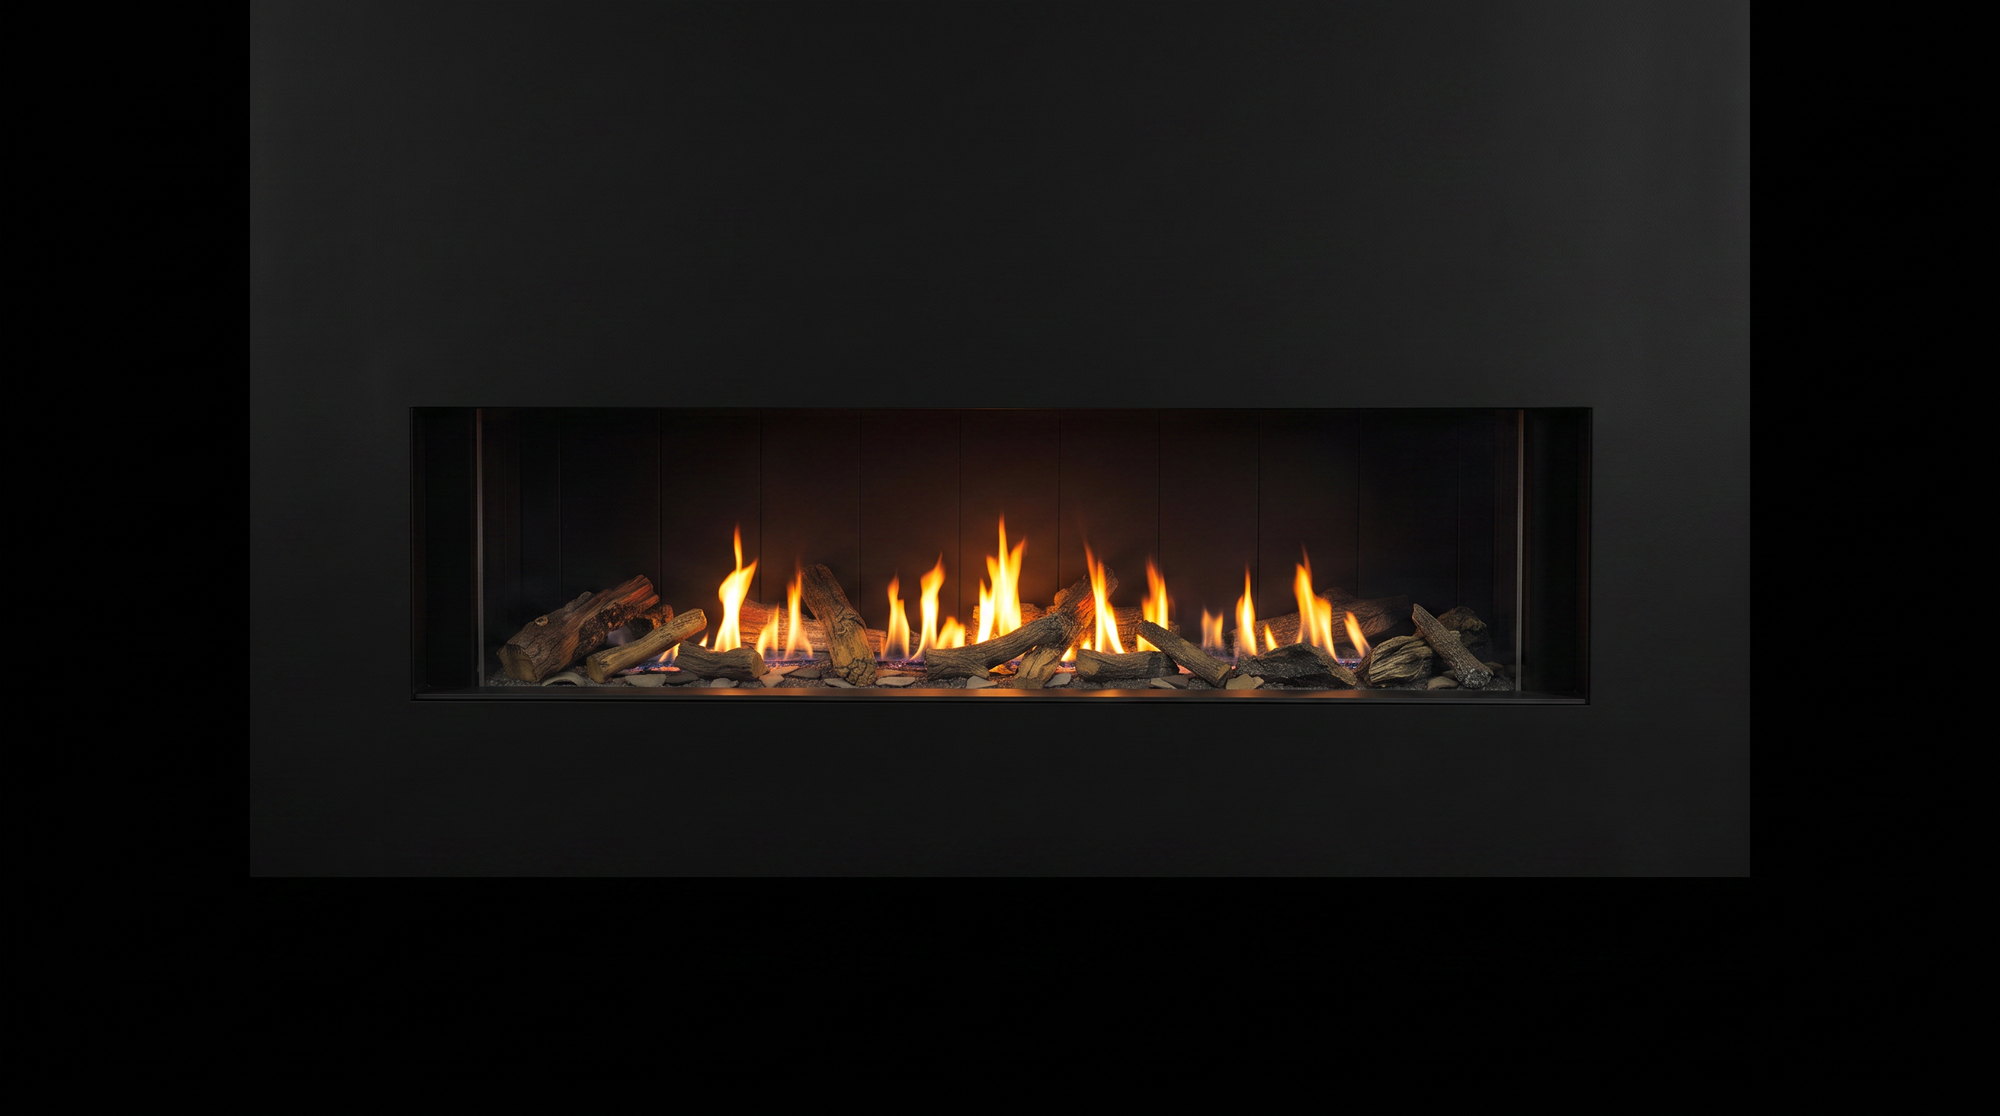
Seventy inches, one line.
Gas · 5.0 on Google · TSSA-registered installs
Urbana · U70 Series
Nearly six feet of glass on one plane — the widest single sheet in the house short of the seventy-five.
The 70 × 20 window is a full arm-span of flame — one ribbon, edge to edge, flat against the wall.
“Double Glass Safety” — a second layer of glass, “no screen required,” and “Seamless Top to Bottom Glass (no gaps).”
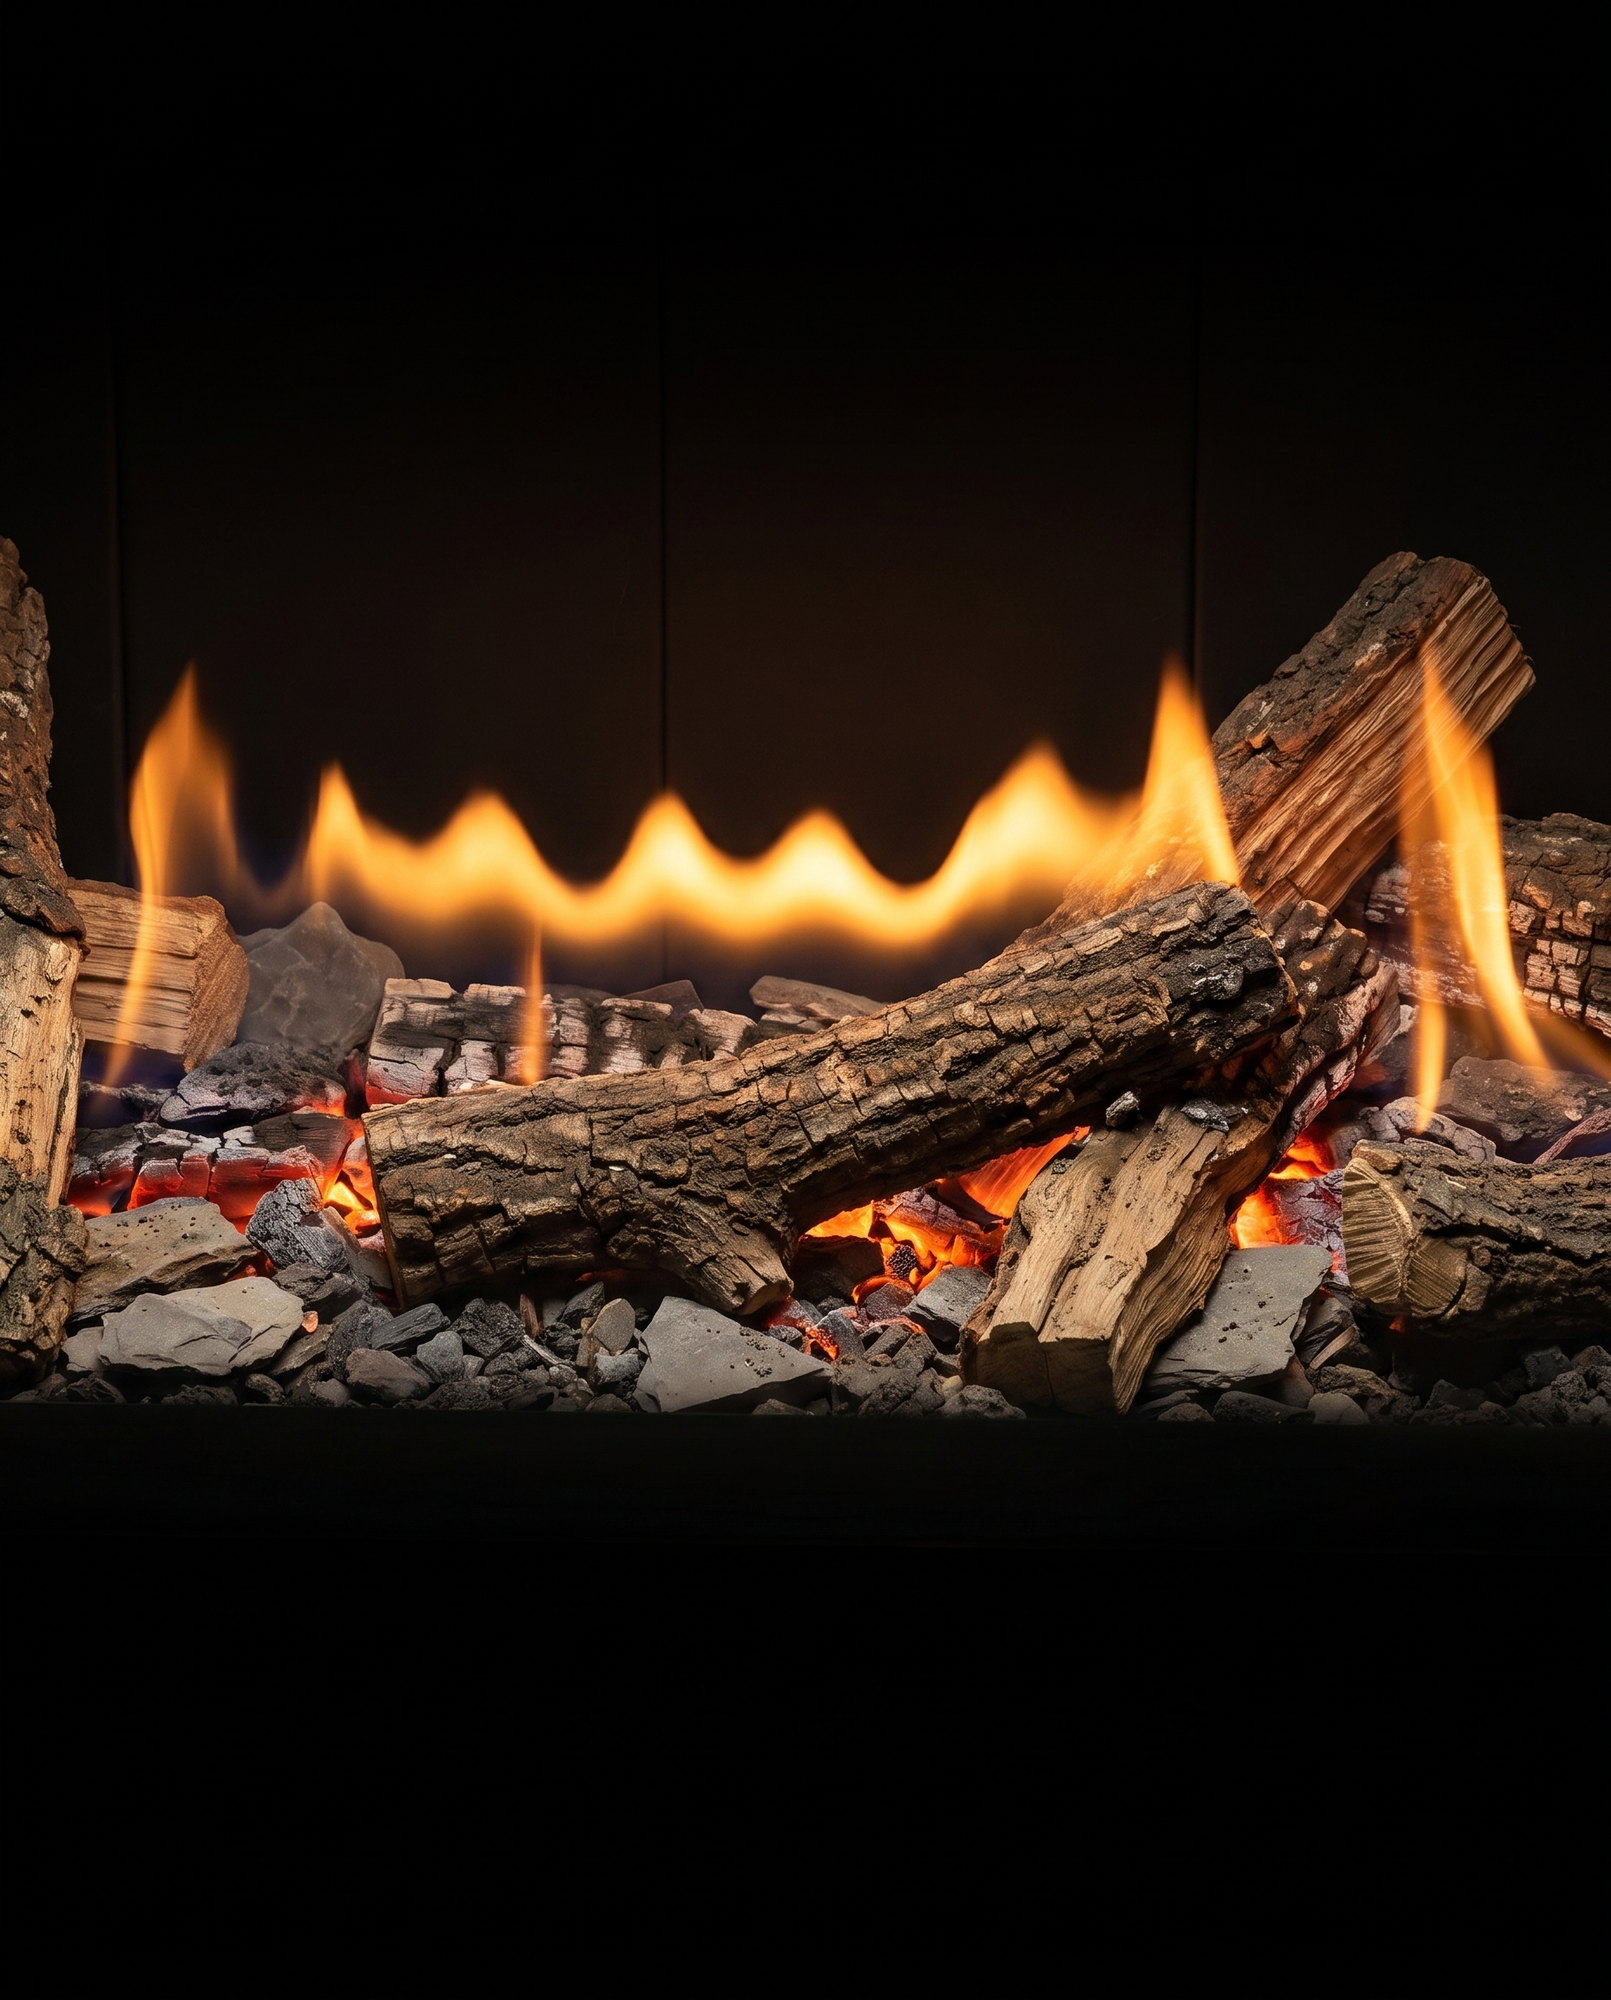
Split logs over shale — the set in our stills — or driftwood and river rock, under “Adjustable Ember Bed Color LED Lights” and a top lighting kit.
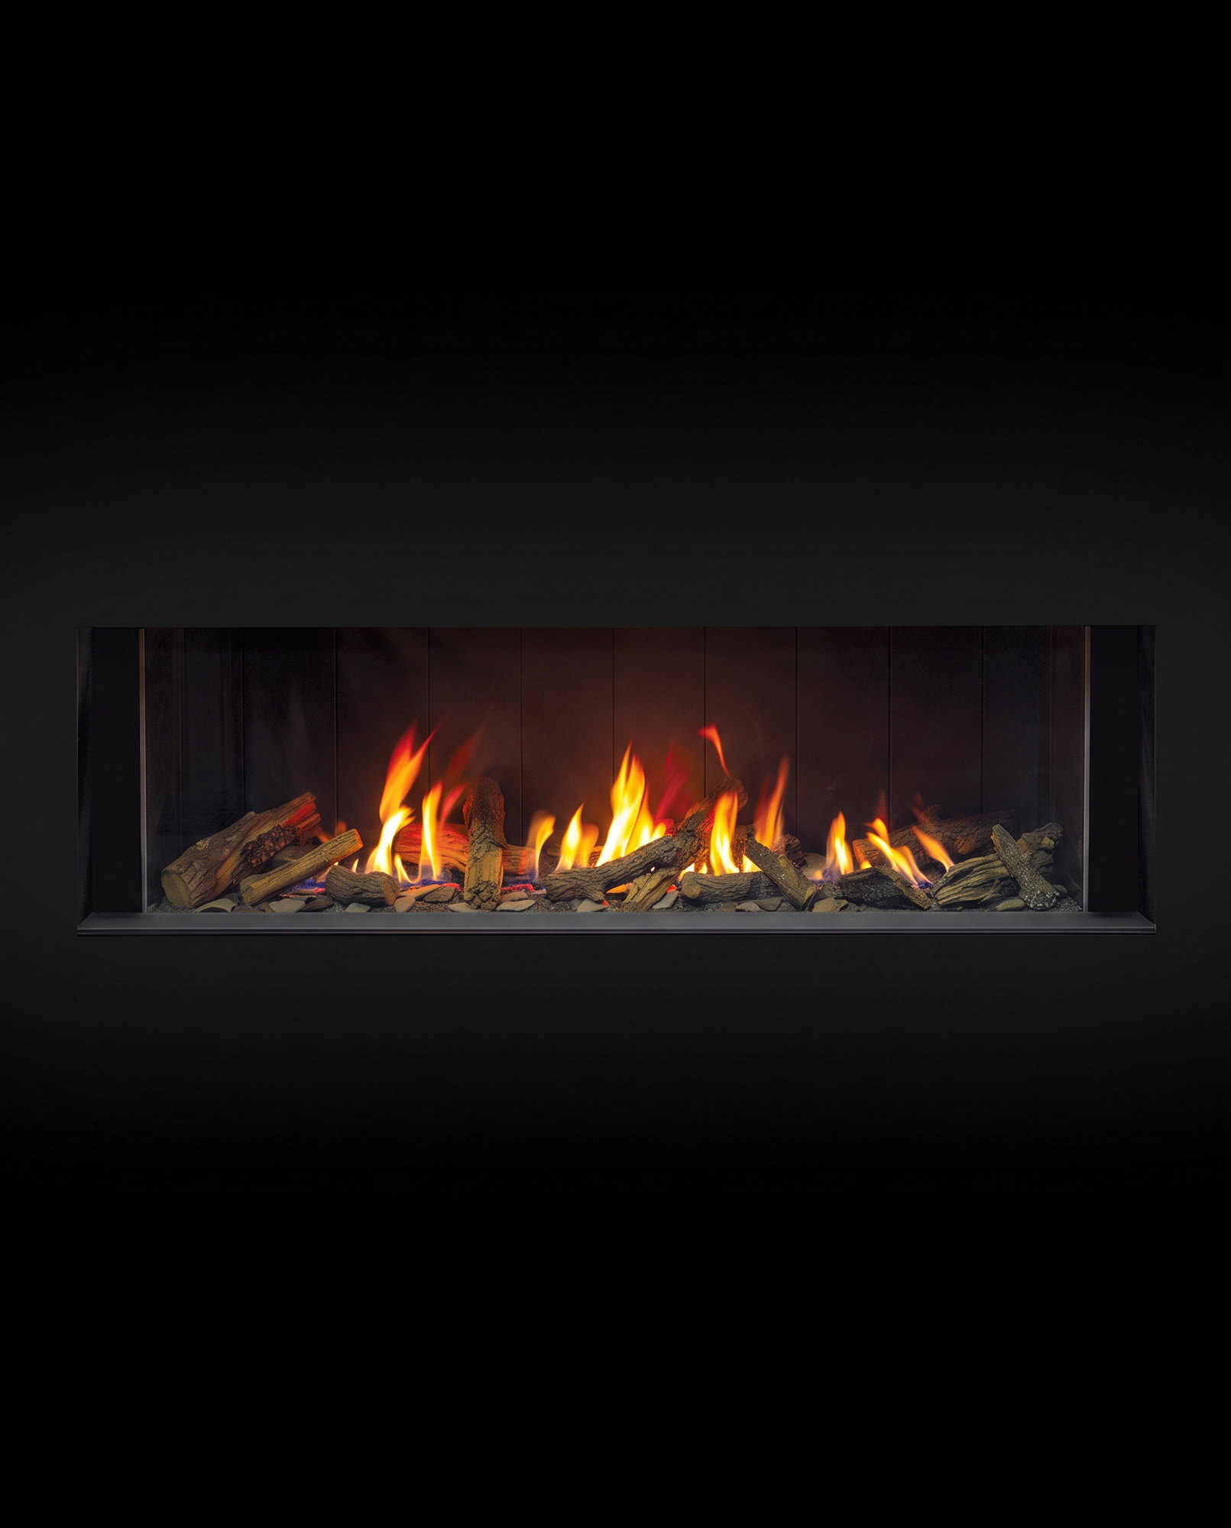
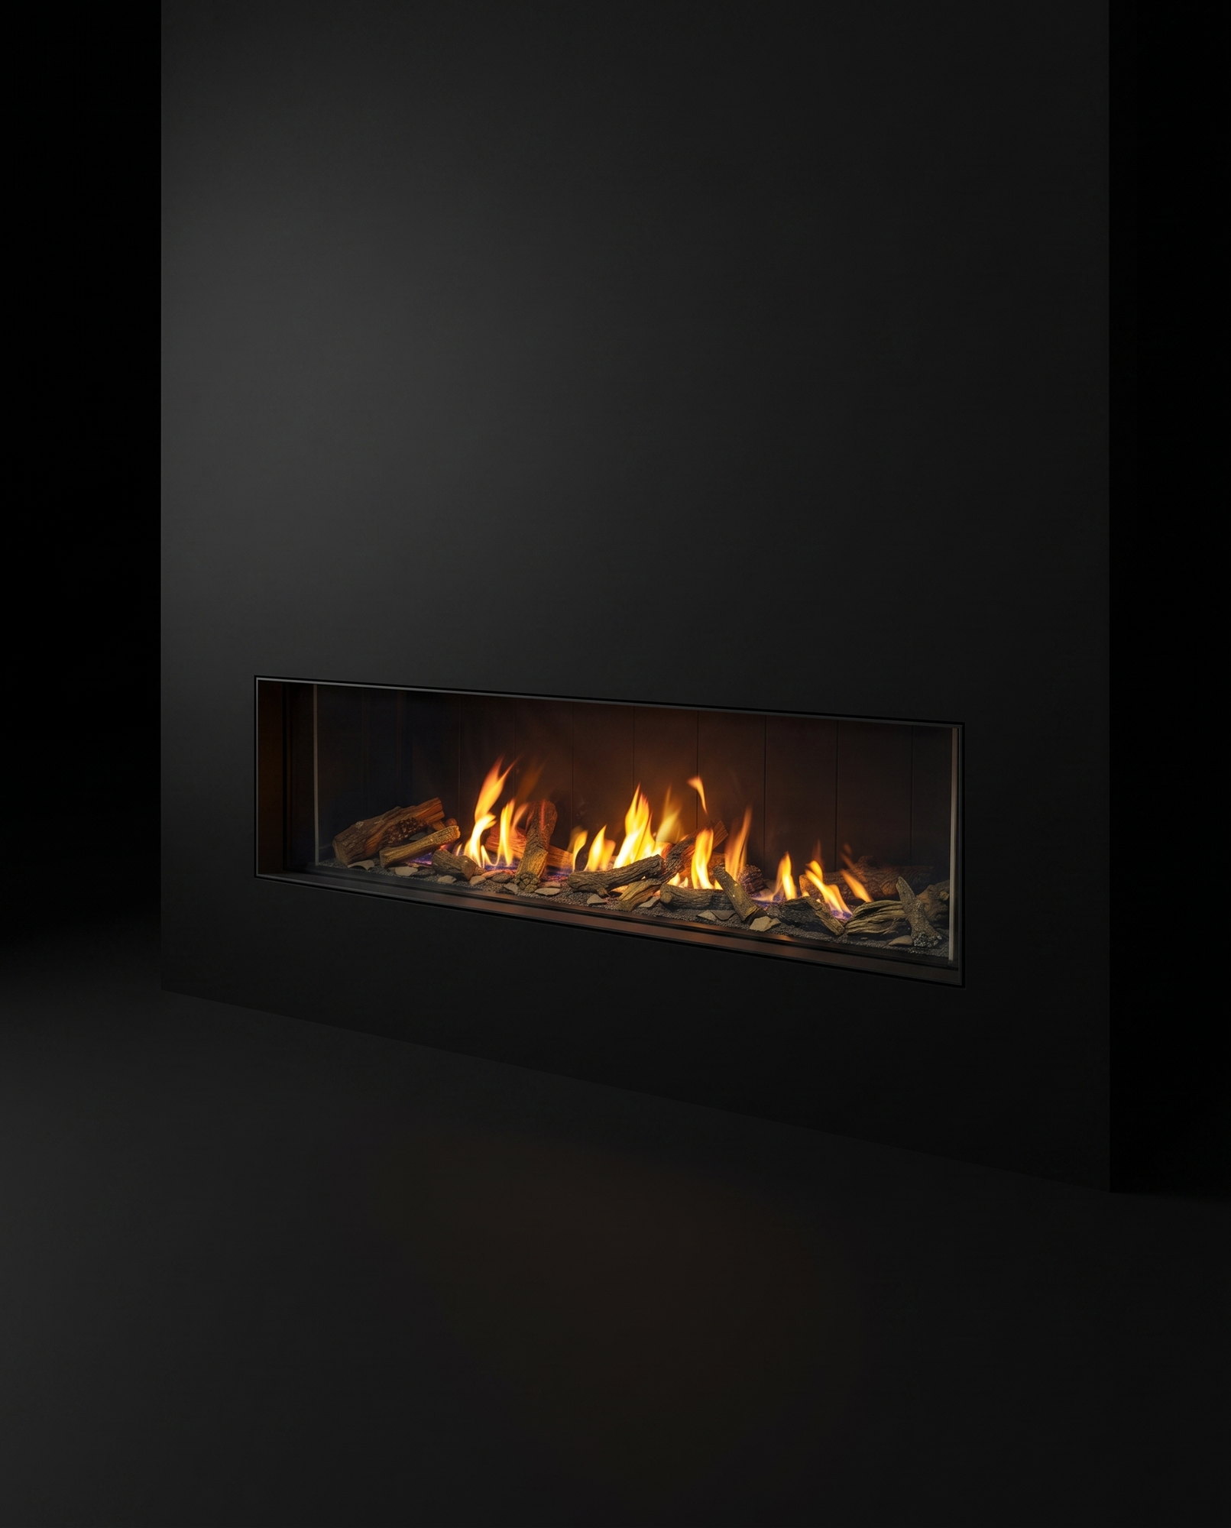
Photography: Urbana
From our Urbana files — in place, and the fire up close. Tap to step inside.
Will it fit?
The maker’s numbers
These are the numbers we install to — every number above is Urbana’s own published figure, nothing rounded by us, nothing guessed. Download the maker’s installation manual, or ask us anything at the showroom.
The U70 family
The long low line.
You’re hereThe same long line, grown tall.
See it → Bay · 19″ viewThe widest wrap — three sides.
See it →Real voices · 5.0 on Google
“…the knowledge and guidance we received in determining size, location and finishing design was invaluable.”
Phil M. · Google review
“As someone extremely particular and fussy I was very pleased.”
Josh R. · Google review
Quick answers
It frames at 70¾″ wide with a 37″ opening height and 21″ of depth, and wants 88½″ floor-to-ceiling. Send us a photo of your wall and we’ll confirm the fit before you spend a dollar.
Same seventy-inch firebox and burner — a different front. One flat “Seamless Top to Bottom Glass (no gaps)” sheet instead of the wrap, with “Double Glass Safety” and “no screen required.”
No wood to haul, no ash to sweep. Like any gas fireplace it wants an annual service — that’s our trade, and the crew that installs it does it.
What it costs
Every wall is different — framing, venting, gas line — so your price is real, not a guess.
Two minutes online. Photos help; the booking machine takes them.
Dan prices your exact install and walks you through every line of it.
Nick’s crew frames it to the maker’s spec, runs the venting, and leaves the room clean.
Or come see it in our Coldwater showroom — the espresso will be on.
More from the Urbana house